
Where Learning Meets Light
Accentuating natural light was the driving force that defined the striking University of Toronto’s shape, height, and materials. The building’s slanted facades and pyramid form allows daylight to reach the surrounding street level. Pigmented light cream precast concrete was selected for the façade material to appear luminous all times of the day. Lighting from within accentuates the façade’s sliced vertical glass reveal, visually connecting the lower level to upper level and follows the building’s main internal vertical circulation. Throughout the interior, wood materials celebrating Canada’s timber industry is enhanced with warm tones of light, creating a luminous atmosphere throughout the building.
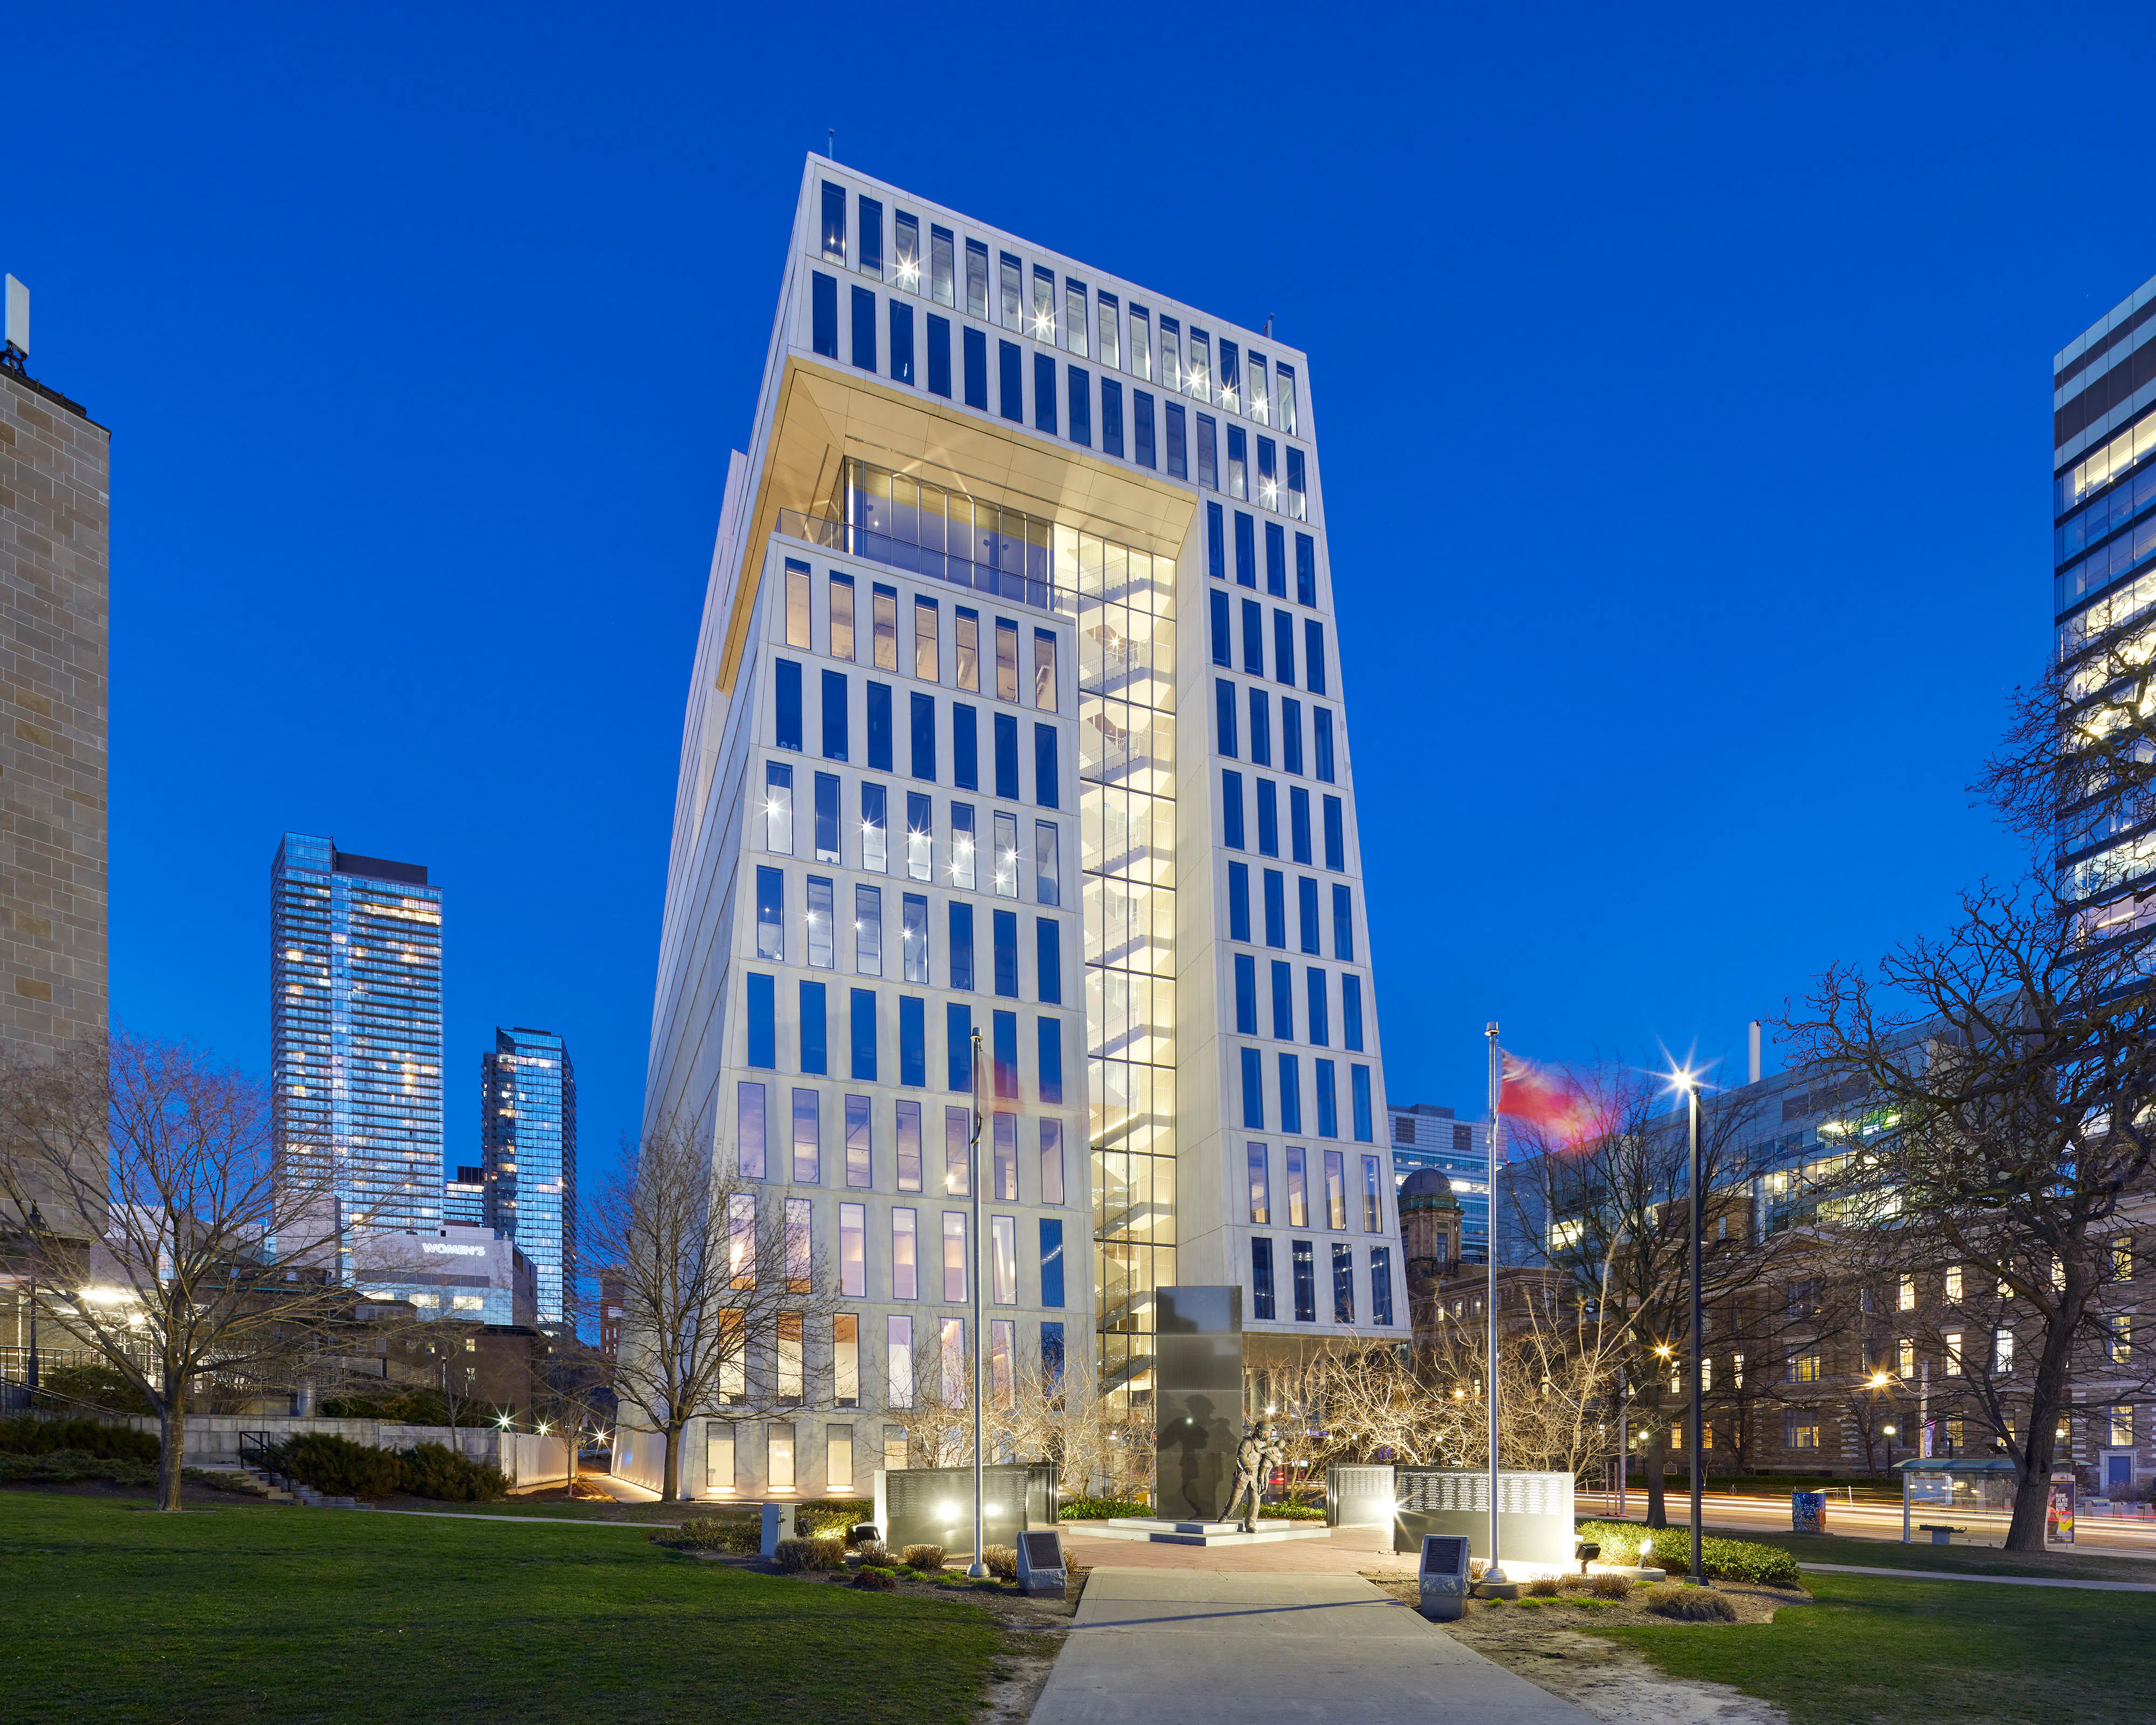
The interior areas behind the façade’s glass cutaways are strategically illuminated to emphasize the building's exterior architectural form. At the exterior beneath the ground floor windows, linear low level lighting with integrated louvers create a soft controlled light at the perimeter pathways.
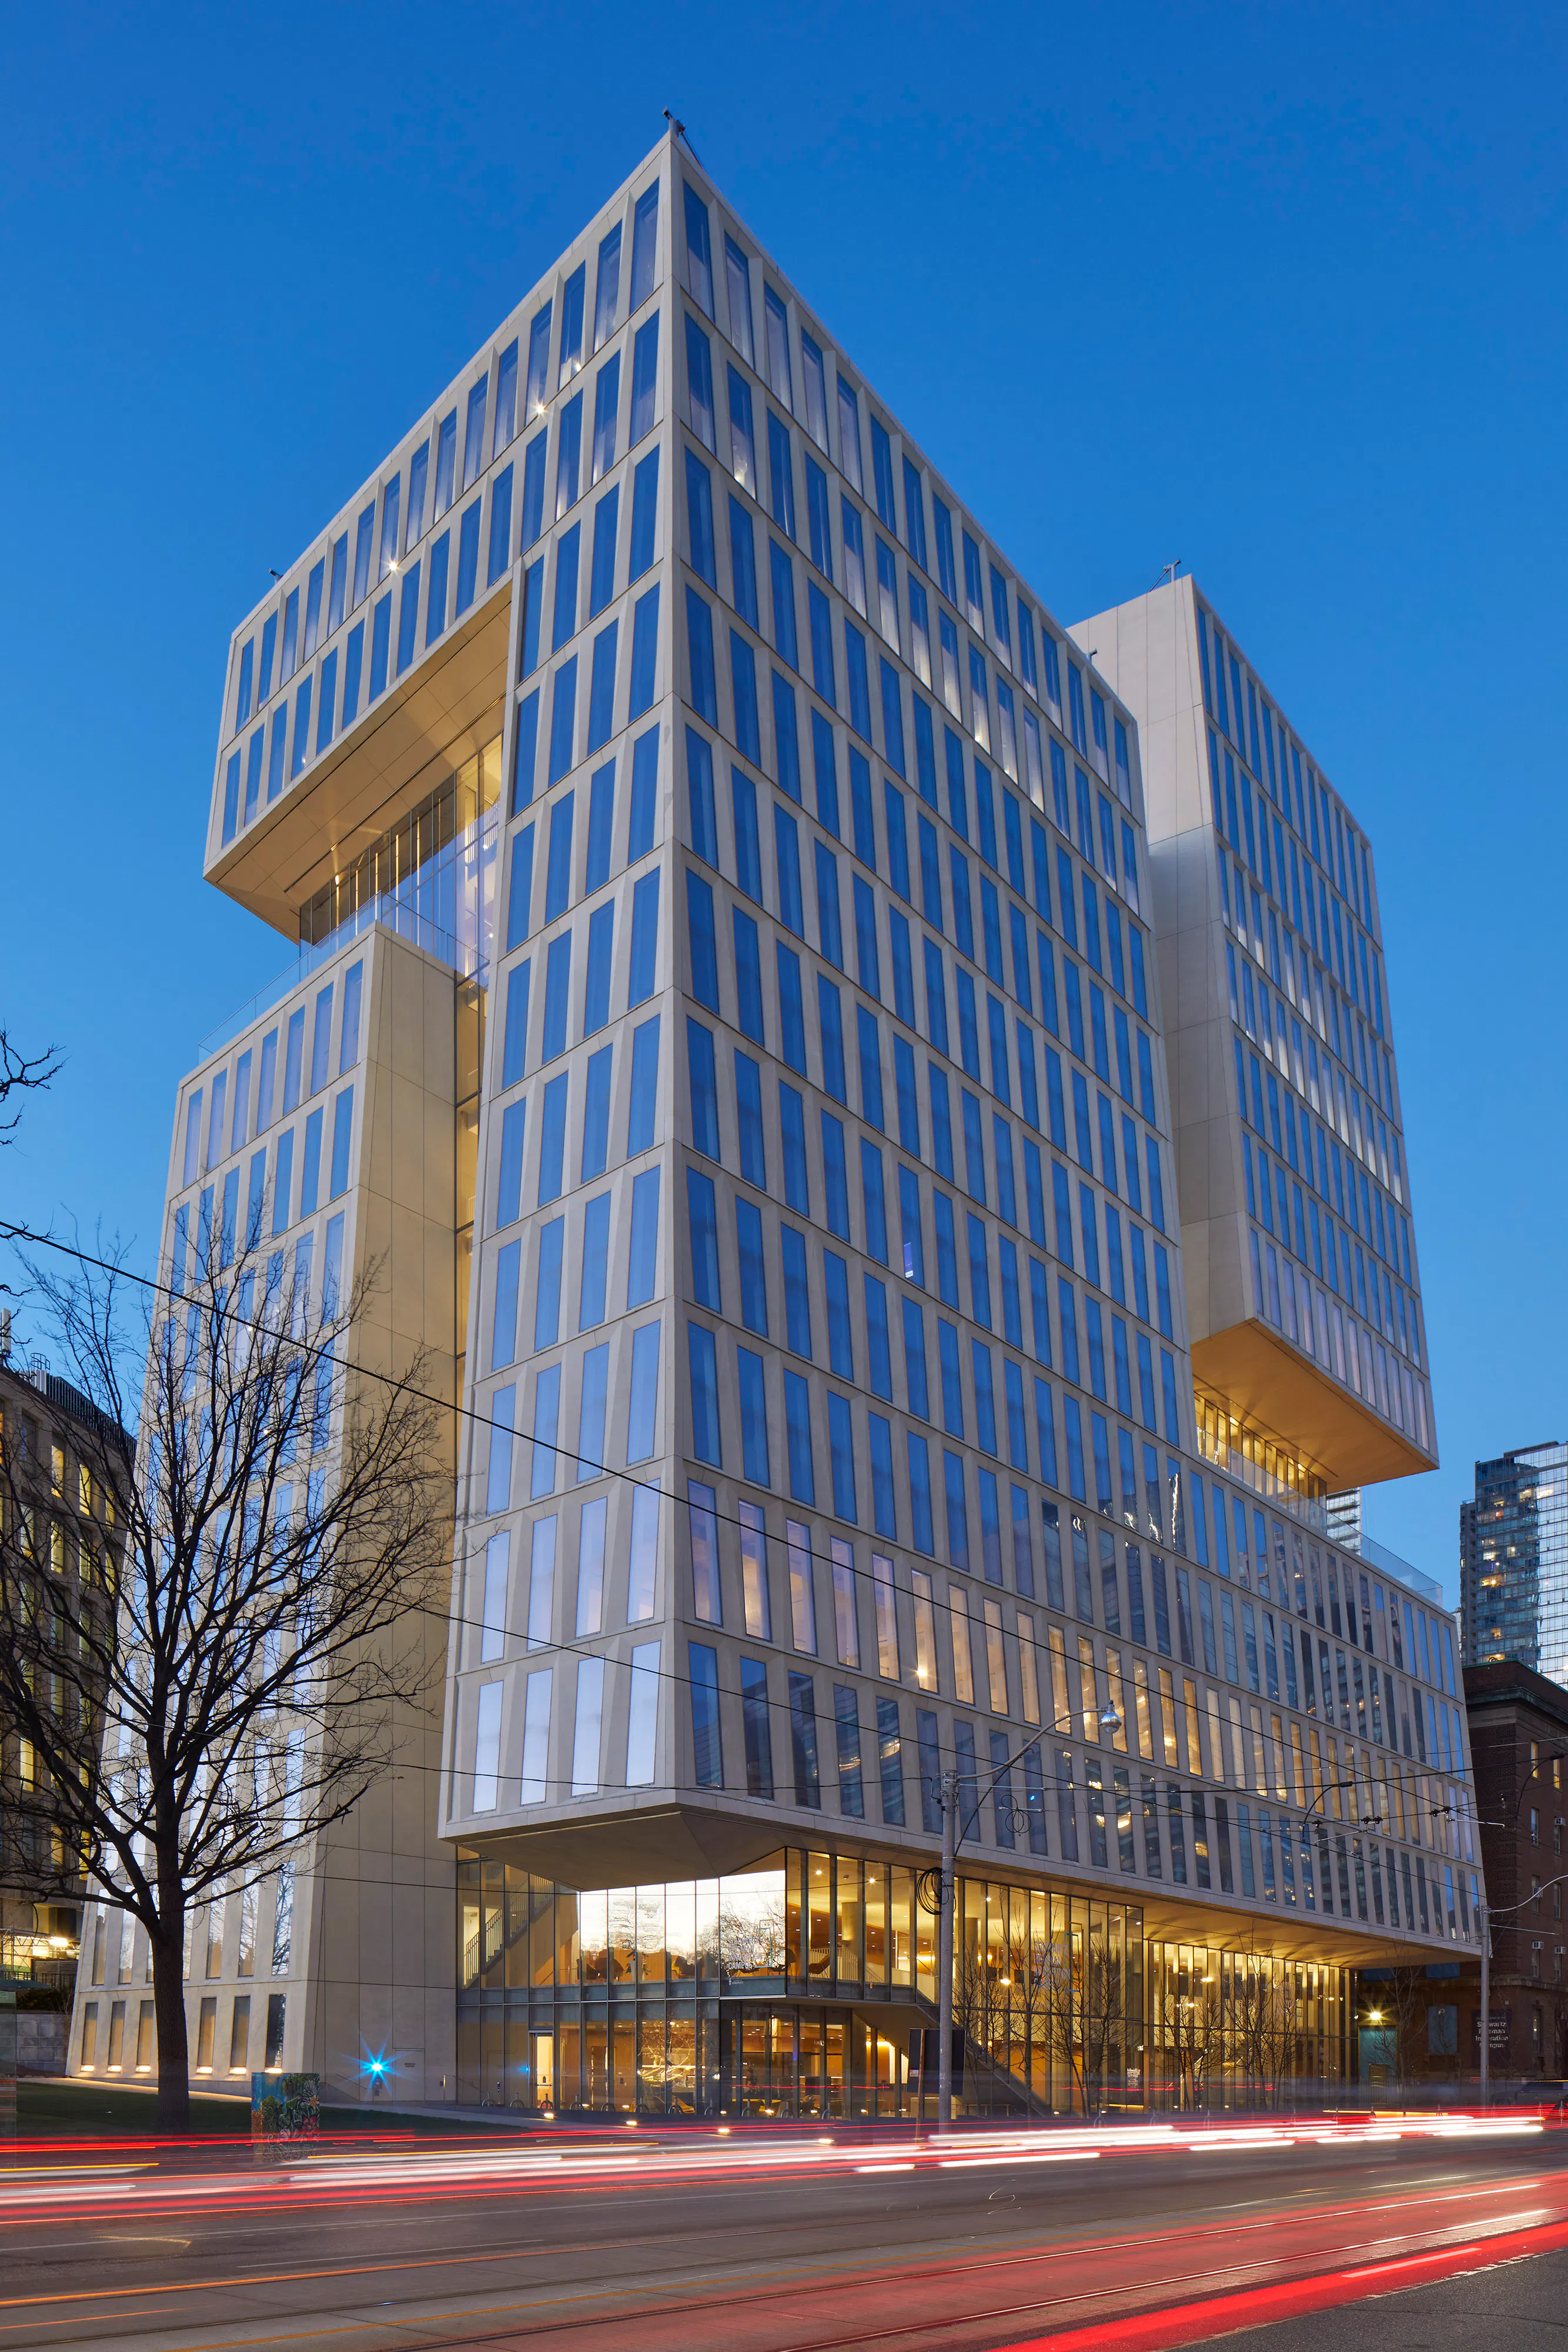
As the inset zigzag glass bands visually connects the interior life of the building to the outside campus, the lighting concept works harmoniously by creating a warm and welcoming lighting scheme to support the academic community.

At the multipurpose room, oak used throughout the room is enhanced with the LED cove accentuating the upper undulating chevron design, while at the lower elevation, the niche coves add a human-scale lighting element. Multiple beam spreads and control zones direct light to either the users below, or highlight any guest speakers, with granular flexibility for the audience to orient in any direction of the room.

Within the Winter Garden, column-mounted uplights emphasize the tall ceiling height and create an internal glow visible through the glass façade design. A continuous cove enhances the cut volumetric wood wall shape and illuminates the staircase.
;)
;)